Key Takeaways
Good roof ventilation depends on a balanced path for air to enter low on the roof and leave near the top. The right design can help manage heat and moisture without treating vents as a substitute for sound roofing and air sealing.
- Ridge vents provide continuous exhaust near the roof peak.
- Soffit vents supply intake air at the eaves.
- Intake and exhaust should be planned as one connected system.
- Baffles, insulation, roof shape, and obstructions affect airflow.
- Condensation, heat, frost, and ice dams can point to ventilation problems.
What Is Roof Ventilation & Why It’s Critical to Your Roof System
Roof ventilation moves air through the attic or rafter space so heat and moisture do not remain trapped beneath the roof. A working system has both intake and exhaust, rather than simply adding a vent wherever space is available. The goal is steady, passive movement whenever the roof design allows it.
In our 25+ years installing and repairing ventilation systems across Oakville and the GTA, we’ve found that most attic problems trace back to one thing: an exhaust vent with nowhere near enough intake to support it. This guide to complete roofing system components helps put ventilation in context. It is one part of a larger assembly that includes structure, weatherproofing, and drainage, and it works hand in hand with your roof’s flashing at valleys, chimneys, and penetrations.
Warm air rises, creating a natural upward movement when lower intake openings and higher exhaust openings are connected. Cooler outdoor air enters through soffit vents, travels along the underside of the roof, and leaves through ridge or other high vents. In summer, this releases solar heat trapped under dark shingles. In winter, it keeps the roof deck colder and drier by carrying away moisture before it condenses. Ventilation cannot fix every moisture source, though; bathroom exhaust still needs to discharge outdoors, and plumbing leaks still need repair. Balanced airflow works best alongside those basic repairs, not as a replacement for them.
Types of Roof Vents You Should Know
Roof vents differ mainly by where they admit or release air and whether they work continuously or intermittently. The right choice follows the roof shape and attic layout, not just personal preference.
Ridge Vents
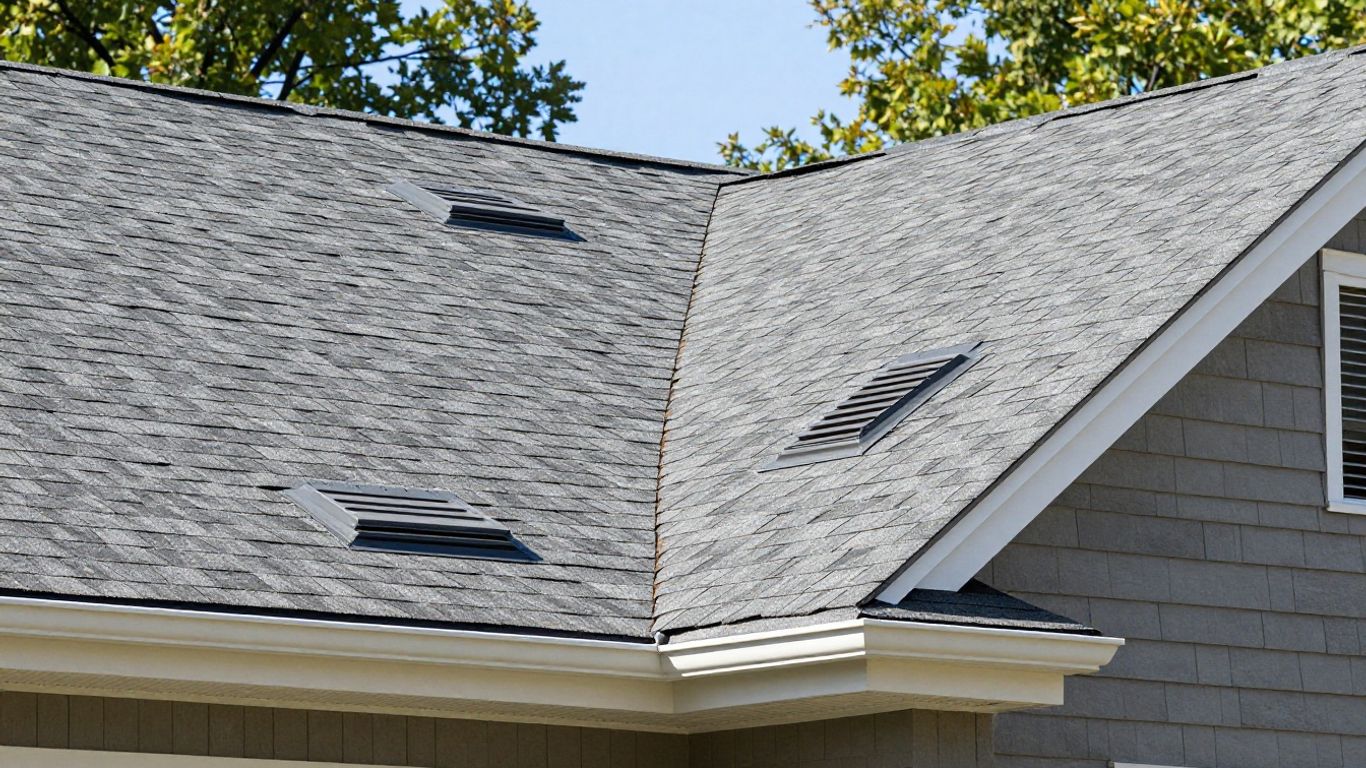
Ridge vents sit along the roof peak and allow warm air to escape continuously across the length of the ridge. They perform best on roofs with a connected ridge line and adequate intake at the eaves. On many of the steeper roofs we work on in Glen Abbey and Iroquois Ridge, a continuous ridge vent paired with properly sized soffit intake is usually the most effective and lowest-maintenance setup.
Soffit Vents
Soffit vents sit under the eaves and supply outdoor air at the start of the airflow path. They need to stay open to the rafter bays above; a soffit opening does little if insulation, paint, or framing blocks the air beyond it. Intake should be spread evenly across the roof rather than concentrated in one spot, especially on the longer roof planes common in Old Oakville and Bronte.
Gable Vents
Gable vents use openings in the end walls and can provide intake, exhaust, or cross-ventilation depending on wind and the rest of the system. They’re often practical where a ridge can’t be vented continuously, but mixing them with ridge vents without a plan can create competing airflow paths that cancel each other out.
Turbine (Power) Vents
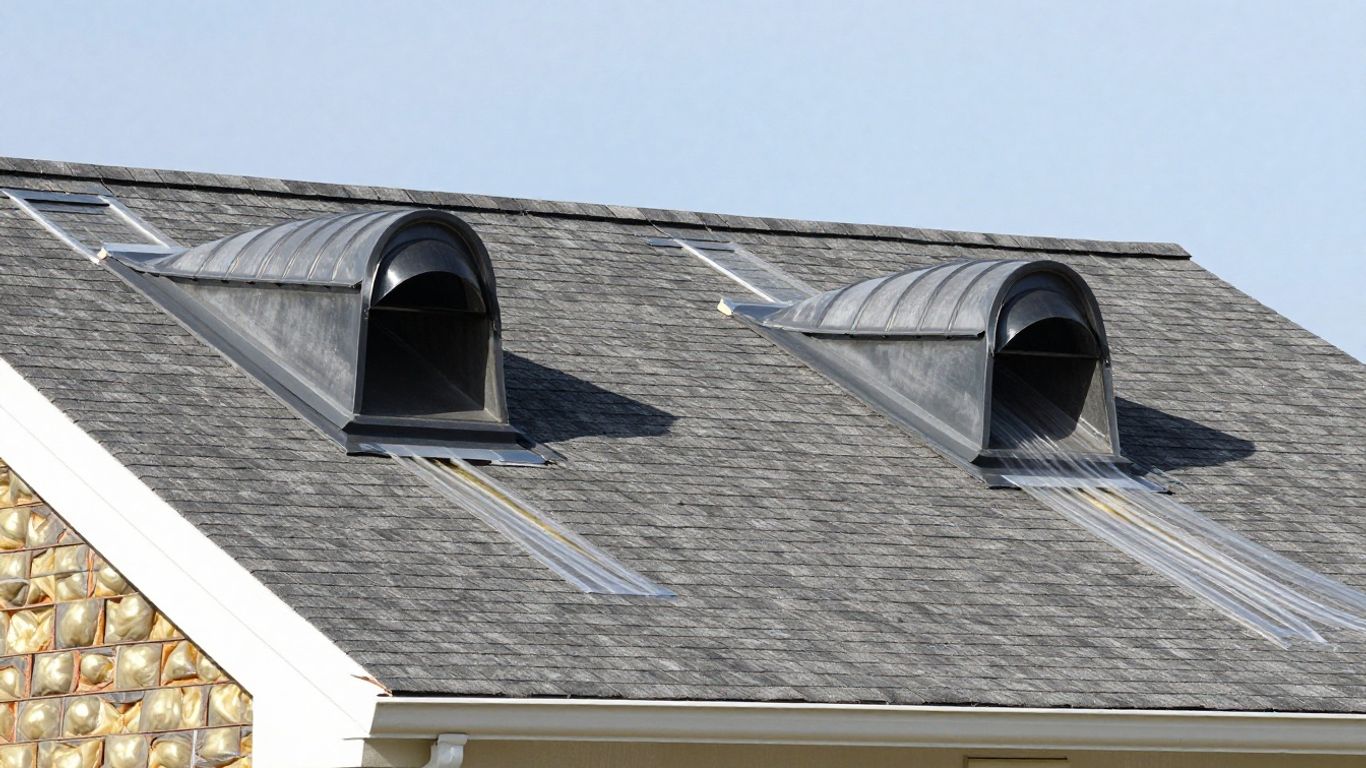
Turbine vents use wind-driven rotation to pull air outward, while powered attic fans move air mechanically on a control cycle. Neither removes the need for adequate intake. If intake is limited, a fan or turbine can end up pulling air from ceiling gaps or wall cavities instead of the soffits, which usually makes moisture problems worse, not better.
How Ridge & Soffit Vents Work Together (Intake vs. Exhaust)
Ridge vents and soffit vents are opposite ends of the same airflow path. The soffit admits air low on the roof, and the ridge releases warmer air high on the roof. If either end is missing or blocked, the number of vents installed can overstate the system’s actual capacity.
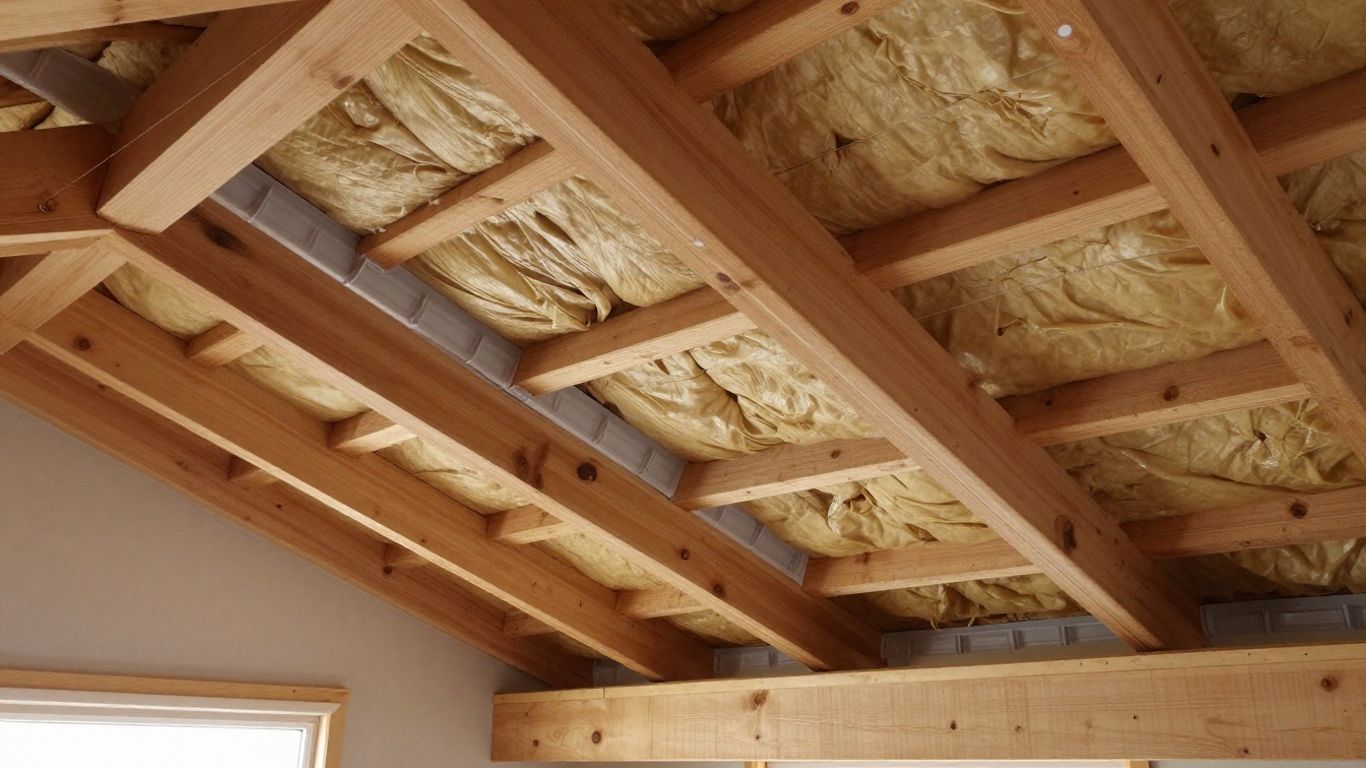
Exhaust openings can’t move air continuously unless replacement air can reach them. Too little intake reduces flow, and poorly placed exhaust may draw air from nearby gaps instead of the lower roof edge. The balance isn’t just a vent count; it’s the effective open area and the continuity of the route between intake and exhaust. Air should enter at the eaves, pass through each rafter bay, and rise toward the ridge, with baffles keeping insulation from filling that narrow channel at the roof edge.
Signs of Poor Attic Ventilation in Oakville Homes
Attic ventilation problems rarely announce themselves with one clear symptom. Heat, moisture, roof age, and insulation quality all overlap, so the attic, roof exterior, and upper rooms need to be considered together.
Watch for an attic that becomes intensely hot on sunny days, uneven temperatures in upper rooms, condensation or frost on nails and roof decking, musty smells, damp or sagging insulation, and recurring ice dams along the eaves in winter. In Oakville, we see this pattern most often in lakeside neighbourhoods like Bronte Harbour and Lakeshore, where added humidity off the lake combines with faster freeze-thaw cycles to expose weak ventilation sooner than in inland areas. Water stains can also come from a roof leak rather than ventilation, so the source shouldn’t be assumed without an inspection; if that’s the case, our roof leaks repair service covers diagnosis for active water intrusion.
What Causes Ventilation Problems in Oakville & the GTA
Ventilation failure is usually a combination of blocked openings, an unbalanced intake-to-exhaust ratio, and roof geometry that traps air in isolated sections. Two homes with similar shingles can have very different ventilation conditions depending on age, additions, and past repair history.
Common contributing conditions we find during Oakville inspections include:
- Older homes in Old Oakville and Bronte with original ventilation systems that were never updated when the roof was replaced
- Steeper roof pitches and larger spans in Glen Abbey and Iroquois Ridge, which change how much intake area is actually needed
- Soffit vents painted over, blocked by insulation, or nested in by birds and squirrels
- Ridge vents installed without matching soffit intake, common on homes that added a ridge vent during a partial reroof
For Oakville-specific attic ventilation installation and repair, see our Oakville attic ventilation service, where our team evaluates the full soffit-to-ridge path on-site rather than guessing from the ground.
How Much Ventilation Does Your Attic Need?
Sizing starts with the attic’s area and the effective open area of the vents, known as net free ventilating area (NFVA), not the outside dimensions of a vent product. A commonly used planning ratio is one square foot of ventilation for every 150 square feet of attic space, or one square foot per 300 square feet where a proper vapour barrier is in place, with intake generally equal to or greater than exhaust.
That number is only a starting point. A mathematically adequate total can still perform poorly if the openings are clustered on one side of the roof or disconnected from the rafter bays they’re meant to serve. For a full breakdown of exactly how many vents your attic requires, see our complete vent calculation guide.
Repair, Upgrade, or Replace? How to Decide
Repair a vent when its opening, screen, cap, or weather seal is damaged, but the overall airflow plan remains sound. Add ventilation when a documented roof zone, such as a dormer or isolated attic compartment, has no connected intake or exhaust path. Replace components when they’re deteriorated, incorrectly sized, or incompatible with the current roof covering and flashing details.
Before recommending any of the three, we photograph the attic and exterior, note when symptoms happen seasonally, and map the existing openings. That record makes it easier to tell a blocked channel from a genuinely undersized system, and it keeps us from proposing more exhaust vents when the real problem is a lack of intake.
Roof Ventilation Installation Cost in Oakville & Ontario (2026)
Ventilation costs vary depending on scope: sealing and re-securing existing vents costs far less than adding new soffit intake or converting a roof to a continuous ridge vent system. Roof pitch, access, attic complexity, and whether shingles need to be lifted or removed all affect the final price. The ranges below reflect typical Oakville and GTA project costs.
| Work scope | What may affect the cost | Typical price range (CAD) |
|---|---|---|
| Vent repair or reseal (existing openings) | Access, minor material replacement | $200 – $500 |
| New soffit vent installation or upgrade | Number of bays, baffle installation, insulation clearance | $500 – $1,500 |
| Full ridge vent conversion or system rebalance | Roof length, shingle removal, matching intake upgrade | $1,200 – $3,500+ |
As with any roofing work, request a written scope separating labour, materials, and any allowance for concealed attic damage before approving a quote.
Protect Your Home — Get a Free Ventilation Inspection in Oakville & the GTA
If your attic feels unusually hot in summer, you’ve noticed frost or condensation on the underside of the roof deck, or you’re dealing with recurring ice dams along the eaves, an inspection is the right next step. We check the full path from soffit to ridge, not just the visible vent caps, since a system can look complete from outside and still perform unevenly.
Above It All Roofing has served Oakville, including Old Oakville, Bronte, Glen Abbey, and Iroquois Ridge, along with Georgetown, Acton, Milton, Burlington, Mississauga, Caledon, and Etobicoke, for over 25 years. We’re fully licensed, WSIB-insured, and a Bryan Baeumler Approved Contractor. If your soffits also need repair or replacement alongside ventilation work, our Oakville eavestroughs and soffit installation service handles both in one visit. Request a free ventilation inspection to find out exactly what your attic needs.
FAQs About Roof Ventilation
What is roof ventilation?
Roof ventilation is the controlled movement of outdoor air through a vented attic or rafter space, using lower intake openings and higher exhaust openings to manage heat and moisture.
Do ridge vents need soffit vents?
Usually, yes. A ridge vent needs replacement air to enter lower on the roof, and soffit vents commonly provide that intake path when connected through clear rafter channels. Installing one without the other is one of the most common mistakes we find during Oakville inspections.
Can too much roof ventilation cause problems?
Vent openings alone are rarely the issue; poor balance between intake and exhaust, or inadequate weather protection, is usually the real cause. The system should be sized and installed as one connected assembly, not judged by vent count alone.
How can I tell if my attic has poor ventilation?
Common signs include excessive heat, condensation, frost, musty odours, damp insulation, mold, and recurring ice dams. These symptoms can have other causes too, which is why an inspection matters more than guessing from a single sign.
Do attic fans replace ridge and soffit vents?
No. A fan doesn’t remove the need for adequate intake and a defined airflow path. Without those elements in place, it may end up drawing air from unintended gaps rather than properly ventilating the attic.